
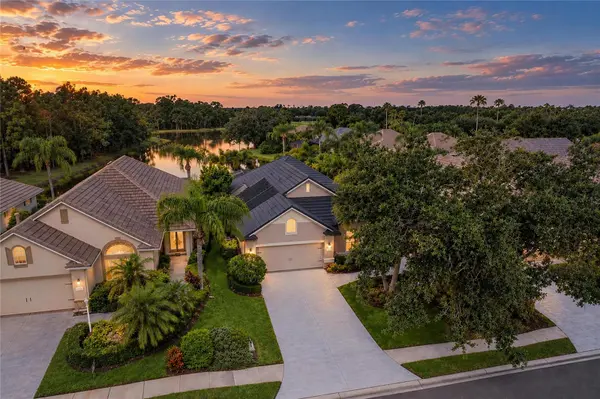
7818 TROON CT, Lakewood Ranch, FL 34202
7818 TROON CT, Lakewood Ranch, FL 34202,Video Tour
7818 TROON CT, Lakewood Ranch, FL 34202
101
See all 100 photos
$675,000
Est. payment /mo
2 Beds
2 Baths
1,778 SqFt
Coming Soon

7818 TROON CT Lakewood Ranch, FL 34202

REQUEST A TOUR If you would like to see this home without being there in person, select the "Virtual Tour" option and your agent will contact you to discuss available opportunities.
In-PersonVirtual Tour

UPDATED:

Key Details

Property Type Single Family Home

Sub Type Single Family Residence

Listing Status Coming Soon

Purchase Type For Sale

Square Footage 1,778 sqft

Price per Sqft $379

Subdivision Lakewood Ranch Country Club Village C 3

MLS Listing ID A4704975

Bedrooms 2

Full Baths 2

HOA Fees $728/qua

HOA Y/N Yes

Annual Recurring Fee 3072.0

Year Built 1999

Annual Tax Amount $7,544

Lot Size 6,534 Sqft

Acres 0.15

Property Sub-Type Single Family Residence

Source Stellar MLS

Property Description

Luxurious upscale one-story pool home with gorgeous lake views located off a cul-de-sac within the maintenance-free “Muirfield” neighborhood of the gated Lakewood Ranch Country Club. Landscaped to maximize privacy, this move-in ready stunning residence includes many updates (see attached updates list) and is impeccably maintained, 1,778 sq ft of living space, two bedrooms plus an office/den with Murphy Bed and custom built desk and cabinets, two bathrooms, two-car garage with epoxy flooring and EV charging outlet, inside laundry room with gas dryer, large kitchen with breakfast nook/dinette, and screened-in saltwater solar-heated pool/spa. As you walk through the front door your eyes are drawn to the high vaulted ceiling, bright natural light, walnut stained Acacia hardwood flooring, spacious open living area with living-dining-kitchen all flowing together, crown molding and plantation shutter throughout, recessed lighting, lighted ceiling fans and a split bedroom floor plan. An entertainer's dream, the gourmet kitchen is outfitted with granite countertops, wood cabinets with an abundance of storage space including wooden pantry shelving, under-cabinet lighting, tile backsplash, stainless steel appliances with gas stove and breakfast bar. There is plenty of space for family meals in the beautiful dining room, designed with a custom-built corner China cabinet. Just off the dining room and breakfast nook, enjoy the screened lanai, designed with slate flooring and gas grill. The living room offers ample space for your family gatherings, while enjoying the ambiance of the electric fireplace and poolside view. Off the main living area, step into the owner's retreat with high ceilings, an en-suite luxurious bathroom with walk-in tiled shower, granite counters, built-in corner shelves and a large walk-in closet with redesigned custom-built cabinets to provide maximum storage. The guest bedroom offers privacy with an adjacent bathroom for your family and guests. Step outside and enjoy outdoor living at its finest, with a screened-in saltwater solar-heated pool and spa, covered lanai with motorized retractable awning, outdoor built-in grill, outdoor shower, privacy landscaping, accent lighting and a “million dollar” water view. Additional updates include hurricane-rated impact windows and sliders, metal motorized lanai shutter, decorative hurricane impact front door and hurricane rated garage door, new tile roof (2025), new A/C unit (2026), Tankless gas water heater, pull down shades over living room sliders, retractable invisible front door screen, ten closed-door garage storage closets, garage refrigerator, four garage ceiling bike storage units and outdoor accent lighting in the front, back and inside lanai. This home has it all! The HOA fees includes lawn care, mowing, pruning, irrigation and yard light maintenance, and access to the community swimming pool and spa. The furniture is optional to purchase separately. The community offers non-mandatory access to membership opportunities to Lakewood Ranch Golf & Country Club, which includes a state-of-the-art Fitness Center, Clubhouses, junior Olympic-sized pool, Four 18-hole championship golf courses, Tennis, Pickleball and more. Lakewood Ranch is the #1 top selling multi-generational master planned community in the country with shopping, dining, A-rated schools, and Sarasota's renowned and top-rated beaches. Schedule your private appointment today to see this amazing home.

Location

State FL

County Manatee

Community Lakewood Ranch Country Club Village C 3

Area 34202 - Bradenton/Lakewood Ranch/Lakewood Rch

Zoning PDMU

Rooms

Other Rooms Den/Library/Office, Formal Dining Room Separate, Formal Living Room Separate, Inside Utility

Interior

Interior Features Ceiling Fans(s), Crown Molding, Eat-in Kitchen, High Ceilings, Living Room/Dining Room Combo, Open Floorplan, Primary Bedroom Main Floor, Solid Wood Cabinets, Split Bedroom, Stone Counters, Thermostat, Vaulted Ceiling(s), Walk-In Closet(s), Window Treatments

Heating Central, Electric, Natural Gas

Cooling Central Air

Flooring Ceramic Tile, Wood

Fireplaces Type Electric, Living Room

Furnishings Negotiable

Fireplace true

Appliance Dishwasher, Disposal, Dryer, Microwave, Range, Refrigerator, Tankless Water Heater, Washer

Laundry Gas Dryer Hookup, Inside, Laundry Room

Exterior

Exterior Feature Awning(s), Lighting, Outdoor Grill, Outdoor Kitchen, Outdoor Shower, Rain Gutters, Sidewalk

Parking Features Covered, Driveway, Electric Vehicle Charging Station(s), Garage Door Opener

Garage Spaces 2.0

Pool Auto Cleaner, Child Safety Fence, Gunite, Heated, In Ground, Lighting, Salt Water, Screen Enclosure, Solar Heat

Community Features Association Recreation - Owned, Clubhouse, Deed Restrictions, Fitness Center, Gated Community - Guard, Golf Carts OK, Golf, Irrigation-Reclaimed Water, Pool, Restaurant, Sidewalks, Tennis Court(s)

Utilities Available BB/HS Internet Available, Cable Connected, Electricity Connected, Natural Gas Connected, Phone Available, Public, Sewer Connected, Sprinkler Recycled, Underground Utilities, Water Connected

Amenities Available Gated, Maintenance, Pool, Security, Spa/Hot Tub

Waterfront Description Lake Front

View Y/N Yes

Water Access Yes

Water Access Desc Lake

View Water

Roof Type Tile

Porch Covered, Patio, Rear Porch, Screened

Attached Garage true

Exposure East

Garage true

Private Pool Yes

Building

Lot Description Cul-De-Sac, FloodZone, In County, Landscaped, Level, Near Golf Course, Sidewalk, Paved

Entry Level One

Foundation Slab

Lot Size Range 0 to less than 1/4

Sewer Public Sewer

Water Public

Architectural Style Florida, Traditional

Structure Type Block,Stucco

New Construction false

Schools

Elementary Schools Robert E Willis Elementary

Middle Schools Nolan Middle

High Schools Lakewood Ranch High

Others

Pets Allowed Cats OK, Dogs OK, Yes

HOA Fee Include Guard - 24 Hour,Pool,Escrow Reserves Fund,Maintenance Structure,Maintenance Grounds,Management,Private Road,Recreational Facilities,Security

Senior Community No

Pet Size Extra Large (101+ Lbs.)

Ownership Fee Simple

Monthly Total Fees $256

Acceptable Financing Cash, Conventional, VA Loan

Membership Fee Required Required

Listing Terms Cash, Conventional, VA Loan

Num of Pet 3

Special Listing Condition None

Virtual Tour https://www.zillow.com/view-imx/c9fc59f1-7c66-42d5-9819-255544502373?initialViewType=pano&setAttribution=mls&utm_source=dashboard&wl=1


Stellar MLS
Listed by Nathan Mathers PREMIER SOTHEBY'S INTERNATIONAL REALTY

NEARBY SCHOOL & BUSINESS

GET MORE INFORMATION

Khalid Inshan

Khalid Inshan

Agent License ID: SL3475520

+1(321) 438-5211

Name
Phone*
Message

Go tour this home

7818 TROON CT